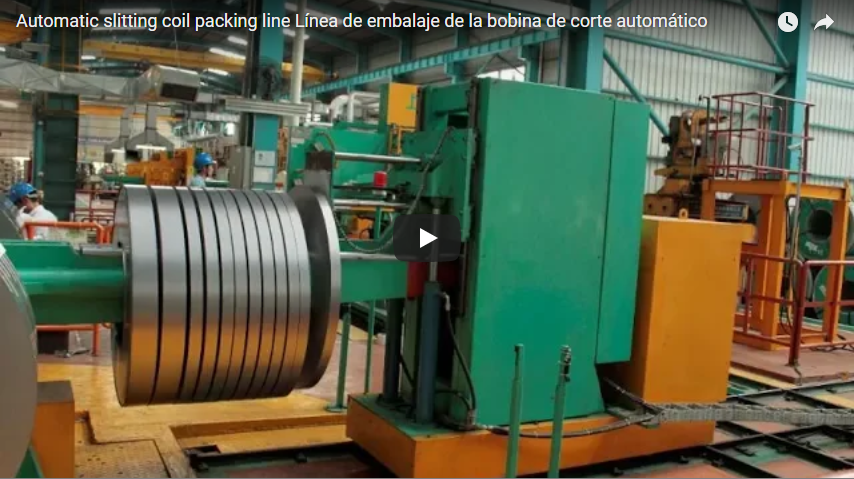
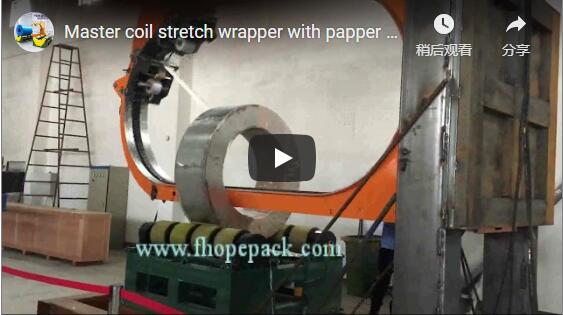
Executive summary This clip shows the 3D CAD model of one of our steel tube packing lines. The view moves from a plan to rotating 3D views of the collecting, bundling and strapping stations and the conveyors that link them. Designing in 3D first lets us check flow, clearances and floor space with you before any steel is cut.
Table of Contents
- What the clip shows
- What the 3D model checks
- Floor space
- What we need from you
- Selection checklist
- Safety
- Engineering FAQ
- Next step
- Related reading
- Sources
What the clip shows
| Step | What you see |
|---|---|
| Plan view | The full line layout from above |
| 3D views | The model rotated to show each station |
| Stations | Collecting, bundling and strapping stations |
| Conveyors | Transfers linking the stations |
| Building | The line placed on the factory floor outline |
What the 3D model checks
- Flow. Tubes move station to station without crossing.
- Clearance. Cranes, forklifts and walkways fit.
- Space. The line fits your building.
- Approval. You see the line before it is built.
Floor space
Worked example (illustrative).
| Item | Value |
|---|---|
| Tube length (illustrative) | 12,000 mm |
| Line width across the tubes (illustrative) | 16,000 mm |
| Line length along the flow (illustrative) | 30,000 mm |
| Floor area, 16 × 30 | 480 m² |
What we need from you
| Item | Needed from you |
|---|---|
| Building | Floor plan and column grid |
| Product | Tube sizes and lengths |
| Output | Bundles per hour |
| Handling | Crane and forklift routes |
Selection checklist
- Tube OD, wall and length.
- Bundle shape and count.
- Bundles per hour.
- Building plan.
- Crane and forklift routes.
- Strapping and wrapping needs.
Safety
- Keep clear of moving stations.
- Stay outside the fence while the line runs.
- Lock out before clearing a jam.
- For CE markets, the machine is designed to ISO 12100 and EN 415-10.
Engineering FAQ
Q: Why design in 3D first? A: To check flow, clearances and floor space before building.
Q: What do you need from us? A: Building plan, tube sizes, output and handling routes.
Q: How much floor does a line need? A: 480 m² for the line itself in the worked example; walkways and service space are added.
Q: Can we change the layout? A: Yes, before approval.
Q: Does the model show every station? A: Yes, collecting, bundling, strapping and conveyors.
Q: Which standards apply? A: For CE markets, ISO 12100 and EN 415-10.
Next step
We match a tube packing line in three steps:
- Submit your layout drawing with tube sizes, output and your building plan, to info@fhopepack.com.
- Receive a proposal within 48 hours with the machine data and layout.
- Book a site survey so we confirm the floor plan.
Related reading
- Automatic Steel Tube Bundling and Strapping Line
- Horizontal Orbital Wrapping Machine for Pipes
- Rebar and Rod Bundle Wire Tying Machine
- Automatic packing lines
Sources
- Machine content: FHOPE engineering team, 2026-10-10
- Clip: the video on YouTube
- Floor space: our worked example, illustrative values
- Standards scope: ISO 12100:2010; EN 415-10:2014
- Proposal timing: approved house CTA (proposal within 48 hours)
Last reviewed: 2026-10-10