**Zusammenfassung**
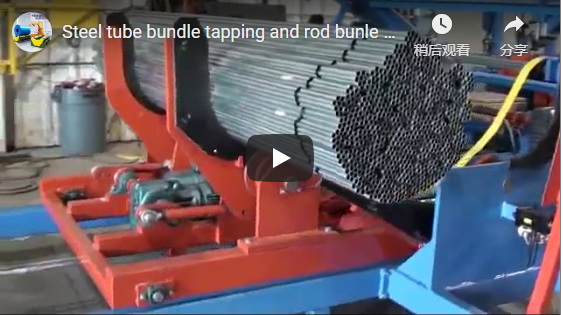
> This clip shows the 3D CAD model of one of our steel tube packing lines. The view moves from a plan to rotating 3D views of the collecting, bundling and strapping stations and the conveyors that link them. Designing in 3D first lets us check flow, clearances and floor space with you before any steel is cut.
Inhaltsverzeichnis
- Was der Clip zeigt
- Was das 3D-Modell prüft
- Grundfläche
- Was wir von Ihnen brauchen
- Auswahl-Checkliste
- Sicherheit
- Häufig gestellte Fragen zur Technik
- Nächster Schritt
- Verwandte lesen
- Quellen
Was der Clip zeigt
| Schritt | Was Sie sehen |
|---|---|
| Plan view | The full line layout from above |
| 3D views | The model rotated to show each station |
| Stations | Collecting, bundling and strapping stations |
| Conveyors | Transfers linking the stations |
| Building | The line placed on the factory floor outline |
Was das 3D-Modell prüft
- **Flow.** Tubes move station to station without crossing.
- **Clearance.** Cranes, forklifts and walkways fit.
- **Space.** The line fits your building.
- **Approval.** You see the line before it is built.
Grundfläche
**Ausgearbeitetes Beispiel (zur Veranschaulichung).**
| Artikel | Wert |
|---|---|
| Tube length (illustrative) | 12,000 mm |
| Line width across the tubes (illustrative) | 16,000 mm |
| Line length along the flow (illustrative) | 30,000 mm |
| Floor area, 16 × 30 | 480 m² |
Was wir von Ihnen brauchen
| Item | Needed from you |
|---|---|
| Building | Floor plan and column grid |
| Product | Tube sizes and lengths |
| Output | Bundles per hour |
| Handling | Crane and forklift routes |
Auswahl-Checkliste
- [ ] Tube OD, wall and length.
- [ ] Bundle shape and count.
- [ ] Bundles per hour.
- [ ] Building plan.
- [ ] Crane and forklift routes.
- [ ] Strapping and wrapping needs.
Sicherheit
- Keep clear of moving stations.
- Stay outside the fence while the line runs.
- Vor dem Beseitigen einer Blockade die Sperre aufheben.
- Für die CE-Märkte ist die Maschine nach ISO 12100 und EN 415-10 ausgelegt.
Häufig gestellte Fragen zur Technik
Q: Why design in 3D first?
A: To check flow, clearances and floor space before building.
Q: What do you need from us?
A: Building plan, tube sizes, output and handling routes.
Q: How much floor does a line need?
A: 480 m² for the line itself in the worked example; walkways and service space are added.
Q: Can we change the layout?
A: Yes, before approval.
Q: Does the model show every station?
A: Yes, collecting, bundling, strapping and conveyors.
F: Welche Normen gelten?
A: Für CE-Märkte: ISO 12100 und EN 415-10.
Nächster Schritt
Wir stellen eine Rohrverpackungslinie in drei Schritten zusammen:
1. **Submit your layout drawing** with tube sizes, output and your building plan, to **info@fhopepack.com**.
2. **Sie erhalten innerhalb von 48 Stunden ein Angebot** mit den Maschinendaten und dem Layout.
3. **Book a site survey** so we confirm the floor plan.
Verwandte lesen
- [Automatic Steel Tube Bundling and Strapping Line](https://www.fhopepack.com/videos/how-to-packing-the-steel-tube-automatically/)
- [Horizontal Orbital Wrapping Machine for Pipes](https://www.fhopepack.com/videos/automatic-horizontal-orbital-wrapping-machine-for-pipes-and-bundles/)
- [Rebar and Rod Bundle Wire Tying Machine](https://www.fhopepack.com/videos/how-to-tying-rebar-and-rod-bundle-by-wire-automatically/)
- [Automatic packing lines](https://www.fhopepack.com/Automatic-Packing-Line/)
Quellen
- Maschineninhalt: FHOPE-Entwicklungsteam, 04.10.2026
- Clip: [the video on YouTube](https://www.youtube.com/watch?v=B4l0iDCKsSs)
- Floor space: our worked example, illustrative values
- Geltungsbereich der Normen: ISO 12100:2010; [EN 415-10:2014](https://www.nen.nl/en/nen-en-415-10-2014-en-191845)
- Einreichungszeitpunkt für Vorschläge: Genehmigung des Haus-CTA (Vorschlag innerhalb von 48 Stunden)
Letzte Überprüfung: 21.09.2026