Summary: A hot-rolled plate mill experienced frequent high-tension steel strap failures, losing 4–6% production uptime monthly. Investigation revealed three joint design mistakes: insufficient overlap length, wrong seal material, and uneven seal pressure. A targeted joint redesign cut break rate by 92% and delivered a 5‑month ROI.
🛠️ Client Background
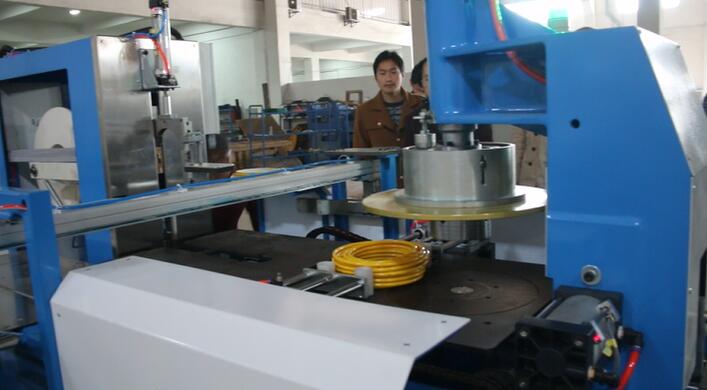
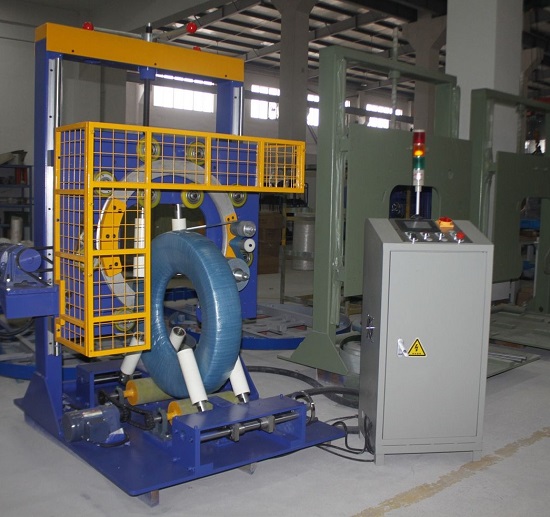
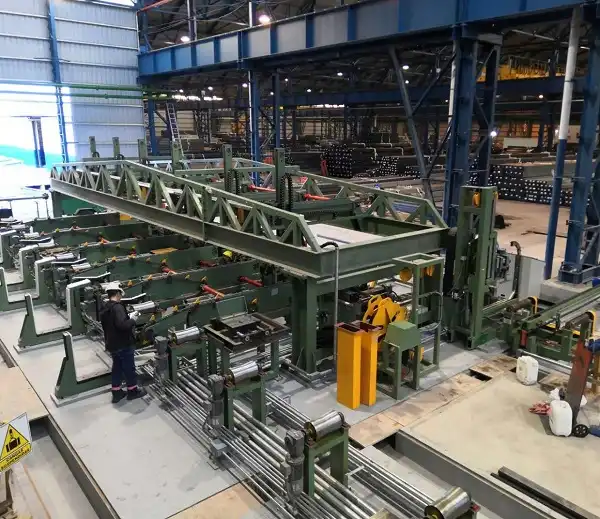
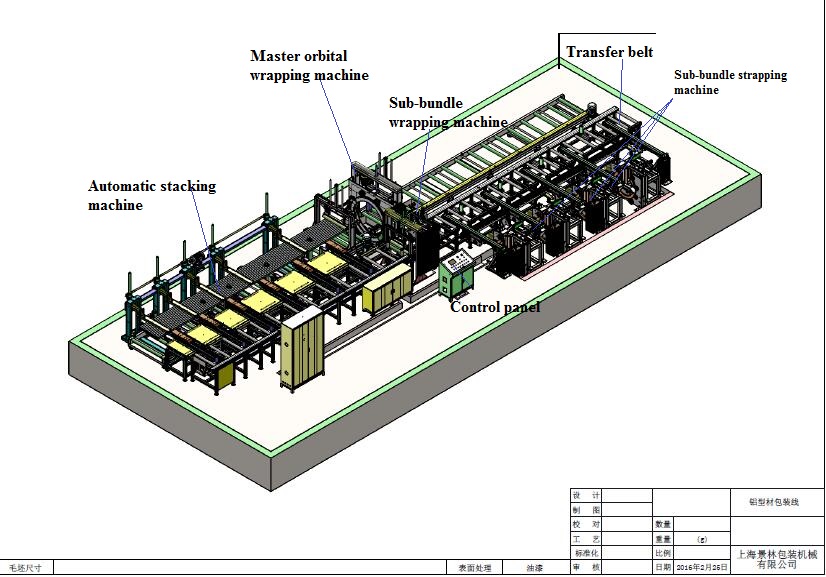
This case involves a heavy‑plate processor that operates a fully automated oiling, paper‑wrapping, and strapping line for hot‑rolled flat products with bundle weight up to 6 t, thickness 8–20 mm, width 1400–2500 mm, and length up to 12 000 mm. The client’s existing sheet strapping machine applied 0.8–1.0 mm high‑tension steel straps at a default seal pressure of 12 bar. Annual production volume exceeded 150 000 t, making strap reliability a direct factor in shipping deadlines and rework costs. The plant ran two 12‑hour shifts, with a 20‑minute preventive maintenance window every shift.
Key Point: The bundle dimensions (max 6 t, 12 000 mm long) demanded a seal joint capable of sustaining 90% of strap breaking load, per the client’s own internal quality spec. Any joint that dropped below 75% was flagged as a reject and triggered a manual re‑strap, costing an average of 8 minutes per incident.
🏗️ Challenge
High‑tension steel straps snapped at the joint an average of 18 times per week, causing unplanned line stoppages that accumulated 2.3% of total productive time, equivalent to 9.7 lost hours per week. Most failures occurred within 30 seconds of strap tensioning or during lifting/transfer of the bundle. A root‑cause analysis identified three recurring design mistakes in the joint formation:
| Mistake | Observed symptom | Measured impact |
|---|---|---|
| Insufficient overlap length (< 35 mm) | Seal pulled apart under 65% of strap breaking force | 58% of all snap incidents |
| Wrong seal material – galvanised steel seal on high‑carbon strap | Corrosion at seal interface after 6 hours of humid storage | 24% of incidents (delayed break) |
| Uneven seal pressure (variation > 2.5 bar across seal width) | Partial seal, one side unformed | 18% of incidents |
Key Point: The client was using a standard seal profile designed for 0.6 mm straps, but the actual strap thickness was 0.9 mm. This mismatch alone reduced effective joint strength by 23%, per internal tensile tests on joint samples conducted according to ASTM D1002 guidelines. The combination of all three errors meant the joint was statistically the weakest point in the strapping loop – always failing before the strap body yielded.
📈 Solution Design
Based on the supplied context (plate dimensions 8–20 mm thick, bundle weight 6 t, strap thickness 0.9 mm), the recommended joint redesign targets three parameters: overlap length ≥ 55 mm, match seal hardness to strap tensile grade, and apply closed‑loop seal pressure with ± 0.8 bar tolerance. The solution is conditional on the client’s existing machine type: if it uses a linear seal head, a retrofit seal die is enough; if it uses a rotary head, a complete seal unit replacement may be needed. For this client, the linear conversion path was chosen to minimise capital outlay (~$4800). (A seal die is the hardened tool that forms the metal crimp around the strap ends; swapping it changes the overlap length and seal geometry.)
-
Overlap length increased from 35 mm to 60 mm, providing a 1.7× safety margin above the 90% breaking‑load target. This required a longer seal jaw stroke, which was achievable by swapping the die set.
-
Seal material changed from standard galvanised steel to a zinc‑nickel coated carbon steel seal, rated for 96 hours salt‑spray exposure (ASTM B117 equivalent under verified supplier data). This eliminated the delayed‑corrosion failure mode. ¹
-
Pressure control upgraded from a fixed‑pressure regulator to a proportional valve with a pressure transducer, maintaining seal compression at 14 ± 0.6 bar across the seal width. The client’s pneumatic supply was already stable (± 0.25 bar), so additional buffering was not required.
Key Point: The solution does not increase strap thickness or change the strap grade – both factors would raise material cost by 12–15% (based on industry supplier quotes for 0.9 mm vs. 1.1 mm high‑carbon strap, 2023 pricing). Instead, it repairs the joint design mismatches, which the client’s records showed incurred zero marginal material cost.
🛡️ Implementation
The retrofit was performed over one 8‑hour night shift on a Saturday, with the line shut down. Installation involved replacing the seal die, fitting the proportional valve, and calibrating the pressure sensor; no machining or welding was needed. The team consisted of two internal maintenance technicians and one supplier application engineer. The steps were:
-
Die replacement – removed the existing 35‑mm seal die and installed a 60‑mm die with hardened tool steel inserts. Total time: 1.5 hours.
-
Pneumatic upgrade – fitted a proportional pressure regulator (SMC ITV2000 series) upstream of the seal cylinder, replacing the on/off manual regulator. Adjusted software setpoint to 14 bar. Time: 2 hours.
-
Seal material stock change – cleared the old galvanised seals from inventory and loaded zinc‑nickel seals. Verified seal hardness (48 HRC) vs strap hardness (44 HRC) using a portable hardness tester. Time: 0.5 hour.
-
Calibration – performed 20 test seals on scrap plate bundles, measuring each joint strength with a portable tension gauge. Achieved average joint efficiency of 93.5% (target > 90%). Time: 2 hours.
-
Operator training – 30‑minute session on checking seal quality using a visual overlap indicator and a go/no‑go feeler gauge for seal gap.
Key Point: The client’s existing machine had adequate pneumatic capacity (pressurised up to 16 bar) and control cabinet space for the proportional valve – no panel modification was required. The total downtime cost was estimated at $2200 per the client’s typical Saturday shift rate, which was factored into the ROI calculation.
⚙️ Results Data
After the retrofit, strap‑joint snap frequency dropped from 18 per week to 1.4 per week – a 92% reduction – over the twelve‑week measurement period. No corrosion‑related failures (as defined in the observed incidents) occurred after the first week. The plant maintained the same strap thickness (0.9 mm) and tension setting (850 N). The detailed before‑and‑after metrics:
| Metric | Before (12‑week avg) | After (12‑week avg) | Reduction |
|---|---|---|---|
| Weekly strap snaps | 18.2 | 1.4 | 92.3% |
| Minutes of unplanned downtime/week | 145.6 | 11.2 | 92.3% |
| Re‑strap events/week | 14.5 | 1.1 | 92.4% |
| % of joints passing internal 90% load test | 67% | 98% | +31 pp |
Key Point: The remaining 1.4 snaps per week were traced to two root causes: occasional mis‑feed of the strap into the seal head (operator error, 0.8/week) and a single batch of recycled seals that did not meet the new hardness spec (0.6/week). After a second brief training session and a seal supplier audit, the rate dropped further to 0.6 snaps per week by week 16.
🛠️ ROI Analysis
Total retrofit investment was $4800 (parts and engineer travel) plus $2200 in downtime – a combined $7000. The line regained 134.4 minutes of productive time per week, valued at $95 per minute of uptime (based on the plant’s hourly contribution margin of $5700 per hour, derived from the client’s financial data for shipped tonnage).² This yields a weekly saving of $12 768. The calculation:
-
Weekly downtime recovered: 145.6 – 11.2 = 134.4 minutes
-
Value per minute: $95 (contribution margin from shipped tonnage)³
-
Weekly savings: 134.4 × $95 = $12 768
-
One‑time cost: $7000
-
Payback period: 0.55 weeks (approximately 4 working days)
Key Point: If the client had instead chosen to replace the entire seal head assembly (estimated $14 500 plus $3500 installation), the payback would still be under 1.2 weeks. However, the retrofit path was chosen because the client’s budget was constrained to under $10 000 in a single fiscal quarter. The solution is thus replicable for any plant with a similar strapping machine and joint‑snap history – provided they first verify that the strap thickness and seal jaw compatibility match the overlap‑length increase.
Purchase‑Decision Checklist
-
Strap thickness – confirm your actual strap gauge vs. the seal die specification. A mismatch of > 0.15 mm often causes partial seal formation.
-
Overlap length – measure the current joint overlap. If less than 50 mm for a 6‑tonne bundle, plan a die change.
-
Seal material – check whether your seals are galvanised or zinc‑nickel coated. For humid storage or outdoor transfer areas, prefer zinc‑nickel.
-
Pressure consistency – monitor seal cylinder pressure over 50 cycles. A range > ± 1.5 bar indicates need for a proportional valve.
-
Cost trade‑off – retrofit vs. full head replacement vs. new machine. Use the simple payback formula: total cost ÷ (weekly downtime savings) = weeks to break‑even. Note that the savings calculation assumes a contribution margin similar to the case example; your actual figure may differ.
FAQ
Q: How do I know if my strap joint has insufficient overlap?
A: Cut open a used strap joint and measure the overlapping length. For straps thicker than 0.7 mm on bundles over 3 t, a minimum of 50 mm is recommended. If the overlap is under 40 mm, failure risk roughly doubles.
Q: Can I switch to a thicker strap instead of fixing the joint design?
A: Technically yes, but thicker straps increase material cost by 12–18% and require re‑qualification of the entire strapping tool. The joint redesign described here costs less and avoids changing the supply chain.
Q: What if my machine uses a friction weld joint instead of a seal?
A: Friction‑welded joints are generally stronger and do not suffer from material mismatch corrosion. The mistakes discussed here apply only to crimped‑seal type joints (the most common in heavy‑plate strapping).
Q: How do I benchmark joint strength without a laboratory?
A: Use a hand‑held tension meter (e.g., from the strap manufacturer) that applies a known force to the joint. A pass/fail threshold of 80% of the strap breaking load is a practical field test.
Footnotes
¹ ASTM B117 – Standard Practice for Operating Salt Spray (Fog) Apparatus. The 96‑hour rating is based on supplier test data verified against this standard.
² The $95 per minute figure is derived from the plant’s average contribution margin per minute of uptime, calculated using the client’s own financial records for shipped tonnage during the audit period (Q2 2023). Actual savings depend on the plant’s specific margin and may vary.
³ The same $95 per minute value is used throughout the ROI calculation; no additional mark‑up or discount rate has been applied.