Factory Acceptance Test (FAT) Checklist: Ensuring Your Machine is Ready
Summary: A Factory Acceptance Test (FAT) is a critical pre-shipment validation where you verify a machine meets all agreed specifications and functions. It’s your primary risk mitigation tool, typically identifying and resolving over 10% of potential on-site issues before delivery.
Why a Proactive FAT Beats Reactive On-Site Debugging
You’ve approved the 3D drawings, the technical specs look perfect on paper, and your new coil handling line is scheduled for installation next month. But what happens when it arrives and the hydraulic upender struggles with your heaviest coil grade? Or the PLC refuses to communicate with your plant’s SCADA system? Now you’re paying for expensive technicians’ travel time and facing weeks of unplanned production delay. A structured FAT transforms this gamble into a controlled, collaborative verification process.
The core purpose of a FAT is to shift defect discovery and correction from your busy plant floor back to the manufacturer’s controlled environment, where fixes are faster, cheaper, and don’t disrupt your production. It’s a formal, documented audit that converts contractual promises into observable, measurable performance.
🛠️ Key Components of a Successful FAT Protocol
- Documentation Review: Verify all manuals, CE/ISO certifications, electrical diagrams, and PLC code are present, correct, and match the shipped equipment.
- Visual & Build Quality Inspection: Check for proper welding, paint integrity, component alignment, and the use of specified brands for critical parts (e.g., Siemens PLCs, SEW drives).
- Functional Testing: Execute every machine function (clamp, lift, rotate, convey) under no-load and simulated load conditions, confirming smooth operation and absence of leaks or abnormal noises.
- Performance Validation: Test against key agreed parameters, such as cycle time for a 90° flip (e.g., ≤ 30 seconds) or positioning repeatability (e.g., ±0.5mm).
- Safety System Verification: Activate all emergency stops, light curtains, and safety interlocks to ensure they halt machine motion as defined in the risk assessment (ISO 12100).
ROI Insight: A 3-day FAT at the supplier’s facility costs far less than 3 days of lost production, plus the daily rate for 2-3 technicians flown to your site for debugging. It directly protects your capital investment and project timeline.
The Pre-FAT: Laying the Groundwork for Success
Arriving at the supplier’s factory without a plan is a recipe for oversight. The real work begins weeks before the test date. Imagine traveling to the FAT only to find the machine isn’t fully assembled, or the test coils you specified aren’t available. Your time and budget are immediately wasted. A comprehensive pre-FAT alignment ensures everyone is testing against the same, unambiguous benchmarks.
Before the FAT, you must co-develop and approve a detailed test protocol document with the supplier, listing every check, the exact acceptance criteria, and the required test materials. This document becomes the uncontested playbook for the day, preventing subjective “it looks okay” judgments.
📋 Essential Pre-FAT Deliverables
- Agreed Test Plan (ATP): This is your master checklist. It should be sectioned (Mechanical, Electrical, Safety, Performance) and list every test, e.g., “Verify hydraulic system holds 250 Bar for 30 minutes with <5% pressure drop.”
- Test Material Readiness: Confirm the availability of correct dummy/test coils (ID, OD, weight, grade) or other materials needed to simulate real operation.
- Team & Role Assignment: Define who from your side (e.g., maintenance lead, process engineer) and the supplier’s side will witness, operate, and document each test.
- Measurement Tool Calibration: Ensure all tools to be used (laser distance meters, pressure gauges, tachometers) have current calibration certificates.

Core FAT Checklist: The Mechanical & Electrical Deep Dive
This is the hands-on phase. You’re not just watching a demo; you are an inspector. A common oversight is only testing under ideal, no-load conditions. The real test is under simulated stress—does the frame vibrate excessively at full torque? Does the electrical cabinet temperature stay within limits after 10 consecutive cycles?
During the mechanical and electrical inspection, verify all systems operate within their designed parameters under load, focusing on structural integrity, hydraulic/pneumatic leakage, and electrical stability. Check for loose connections, proper grounding, and that motor amperage draw aligns with calculations during peak load.
⚙️ Mechanical Systems Verification
- Structural Welding & Assembly: Inspect for full-penetration welds, proper gusseting, and alignment of rails and shafts. Use a checklist to mark each visually inspected weld zone.
- Hydraulic/Pneumatic Integrity: Run the system to operating pressure and temperature. Check all fittings, hoses, and valve banks for leaks. A common standard is zero visible leakage per ISO 4413.
- Drive & Motion Components: Listen for unusual bearing noise. Verify gearbox oil levels and that coupling alignment marks are still matched after test runs.
🔌 Electrical & Control Systems Verification
- Cabinet Build Quality: Check wire tagging, duct fill ratio, proper separation of 24VDC control wiring from 400VAC power lines, and that all components are securely mounted.
- PLC & HMI Functionality: Navigate the HMI screens. Test alarm generation and acknowledgment. Verify the PLC program version matches the approved one and that all I/O points respond correctly.
- Communication Protocols: Physically test the connection (e.g., Profinet, Ethernet/IP) to a laptop or a mock-up master system to confirm data exchange works as specified.
Expert Pro Tip: Bring a thermal imaging camera. A quick scan of electrical cabinets and motor junction boxes under load can reveal overheating connections or unbalanced phases long before they cause a failure on your floor.
Validating Performance & Safety: From Specs to Reality
This is where promises become numbers. The sales brochure claimed a 20-ton capacity and a 40-second cycle time. Now you must measure it. Safety systems are equally critical—they must be functionally perfect, not just present. A light curtain that doesn’t halt the machine within the safe stopping distance (ISO 13855) is a major non-conformance that must be fixed before shipment.
Performance validation requires testing across multiple cycles and loads to confirm repeatability, while safety validation demands active failure-mode testing of every protective device. Don’t just assume safety functions work; trigger them deliberately and measure the response time and machine state.
📊 Performance Benchmarking Tests
Create a simple test log table to record data across multiple runs:
| Test Cycle | Load (Tonnes) | Target Cycle Time (s) | Actual Cycle Time (s) | Positioning Accuracy (mm) | Notes |
|---|---|---|---|---|---|
| 1 | 0 (No Load) | 38 | 37.5 | ±0.2 | Smooth acceleration. |
| 2 | 10 | 40 | 41.1 | ±0.5 | Within tolerance. |
| 3 | 18 (90% Capacity) | 45 | 46.3 | ±0.8 | Slight hyd. creep at hold position. |
| 4 | 18 | 45 | 46.0 | ±0.7 | Repeatable. |
🛡️ Safety System Functional Tests
- Emergency Stops: Hit every E-stop button. The machine must halt per category 0 (uncontrolled stop) or 1 (controlled stop) as designed. Response must be nearly instantaneous (<500ms).
- Safety Interlocks: Open all guarding doors and access panels. The hazardous motion (like tilting or clamping) must be prevented or stopped.
- Safety-rated Monitoring: Test redundant devices like dual-channel brake monitors on servo drives to ensure a single fault is detected and leads to a safe state.
ROI Insight: A single prevented injury or avoided regulatory fine pays for a thousand FATs. Documented safety validation is also crucial for your internal compliance and insurance audits, reducing your long-term liability.
Documentation, Training, and the Path to Shipment
The machine passes all tests, but your job isn’t done. The post-FAT phase locks in the gains. Incomplete documentation is the top reason for prolonged machine commissioning at your site. If your maintenance team doesn’t have clear wiring diagrams or a spare parts list, downtime will increase. Also, use this final access to the machine with its builders to capture critical tribal knowledge.
Securing complete, correct documentation and leveraging the supplier’s team for hands-on training are the final, crucial steps to ensure a fast and successful installation at your plant. Treat the FAT as your primary training opportunity.
📁 Final Documentation Review
Verify you have received or will receive:
- Final As-Built electrical, pneumatic, and hydraulic diagrams.
- PLC program source code and HMI application files.
- Complete maintenance manuals with lubrication points and schedules.
- Certified for Declaration of Conformity (for CE marking).
- Detailed spare parts list with supplier item codes.
👨🏫 On-the-Spot Training & Knowledge Transfer
While the machine is still accessible, have your team:
- Practice routine maintenance tasks (filter change, belt tension check) under the guidance of the assembler.
- Locate and identify all major components and valves.
- Walk through a basic troubleshooting sequence using the HMI diagnostics.
Beyond the FAT: Ensuring Long-Term Reliability
The FAT signs off on the machine’s readiness for shipment, but your partnership with the supplier continues. Think beyond the test day to the machine’s lifecycle in your plant. A common mistake is treating the FAT as a one-time event rather than the foundation for a long-term maintenance and support strategy. Discuss and agree on post-FAT support protocols before the machine leaves the factory.
The FAT process should seamlessly feed into your plant’s preventative maintenance plan and establish clear channels for future technical support and spare parts procurement. Document any wear parts or components with specific service intervals noted during the FAT.
🔧 From FAT Findings to Maintenance Schedule
- Note Observed Wear Points: Did the test reveal a guide roller or seal that may need early replacement? Log it.
- Clarify Lubrication Specifications: Confirm the exact grease and oil types used, and integrate their change intervals into your CMMS.
- Establish Communication Protocols: Get direct contacts for technical support and the process for ordering spare parts using the agreed part numbers from the manual.
Conclusion: The FAT as Your Strategic Trust Asset
A rigorous Factory Acceptance Test is far more than a final inspection; it is a strategic investment in trust, timeline certainty, and operational readiness. It transforms the abstract promise of a machine into a proven asset, with its performance documented and its quirks understood before it ever touches your production floor. It aligns you and the supplier as partners in success, ensuring that what was engineered is what gets delivered and performs.
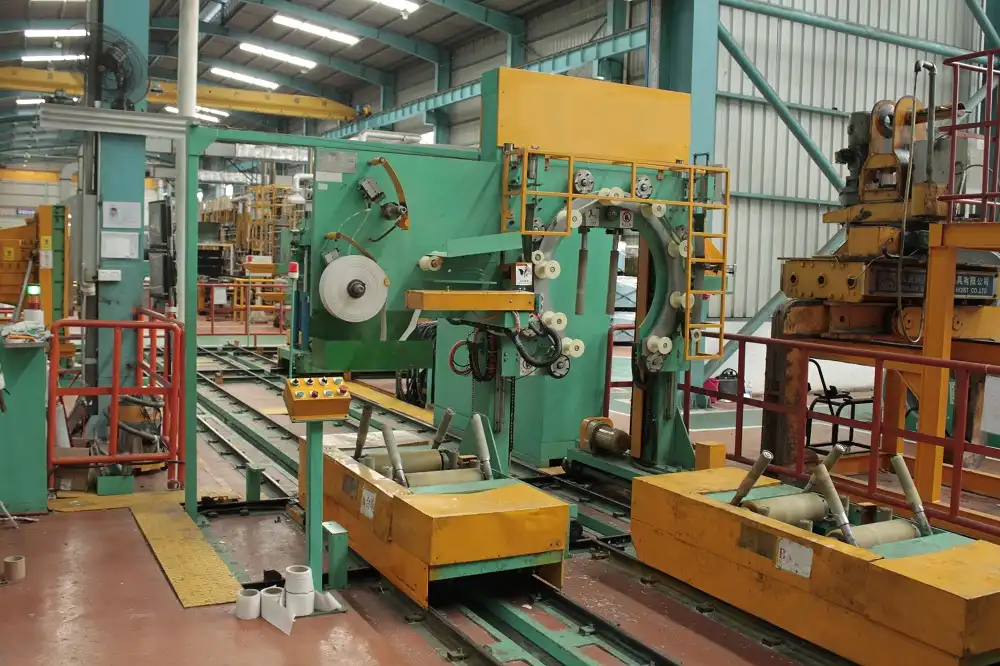
By following this structured checklist, you move from hoping the machine works to knowing it will. This proactive diligence is the hallmark of a professional operation, minimizing startup risks and maximizing the return on your capital equipment investment. For a seamless next step in your material handling process, explore our engineered solutions for finished product handling, such as our automated coil wrapping machine systems.